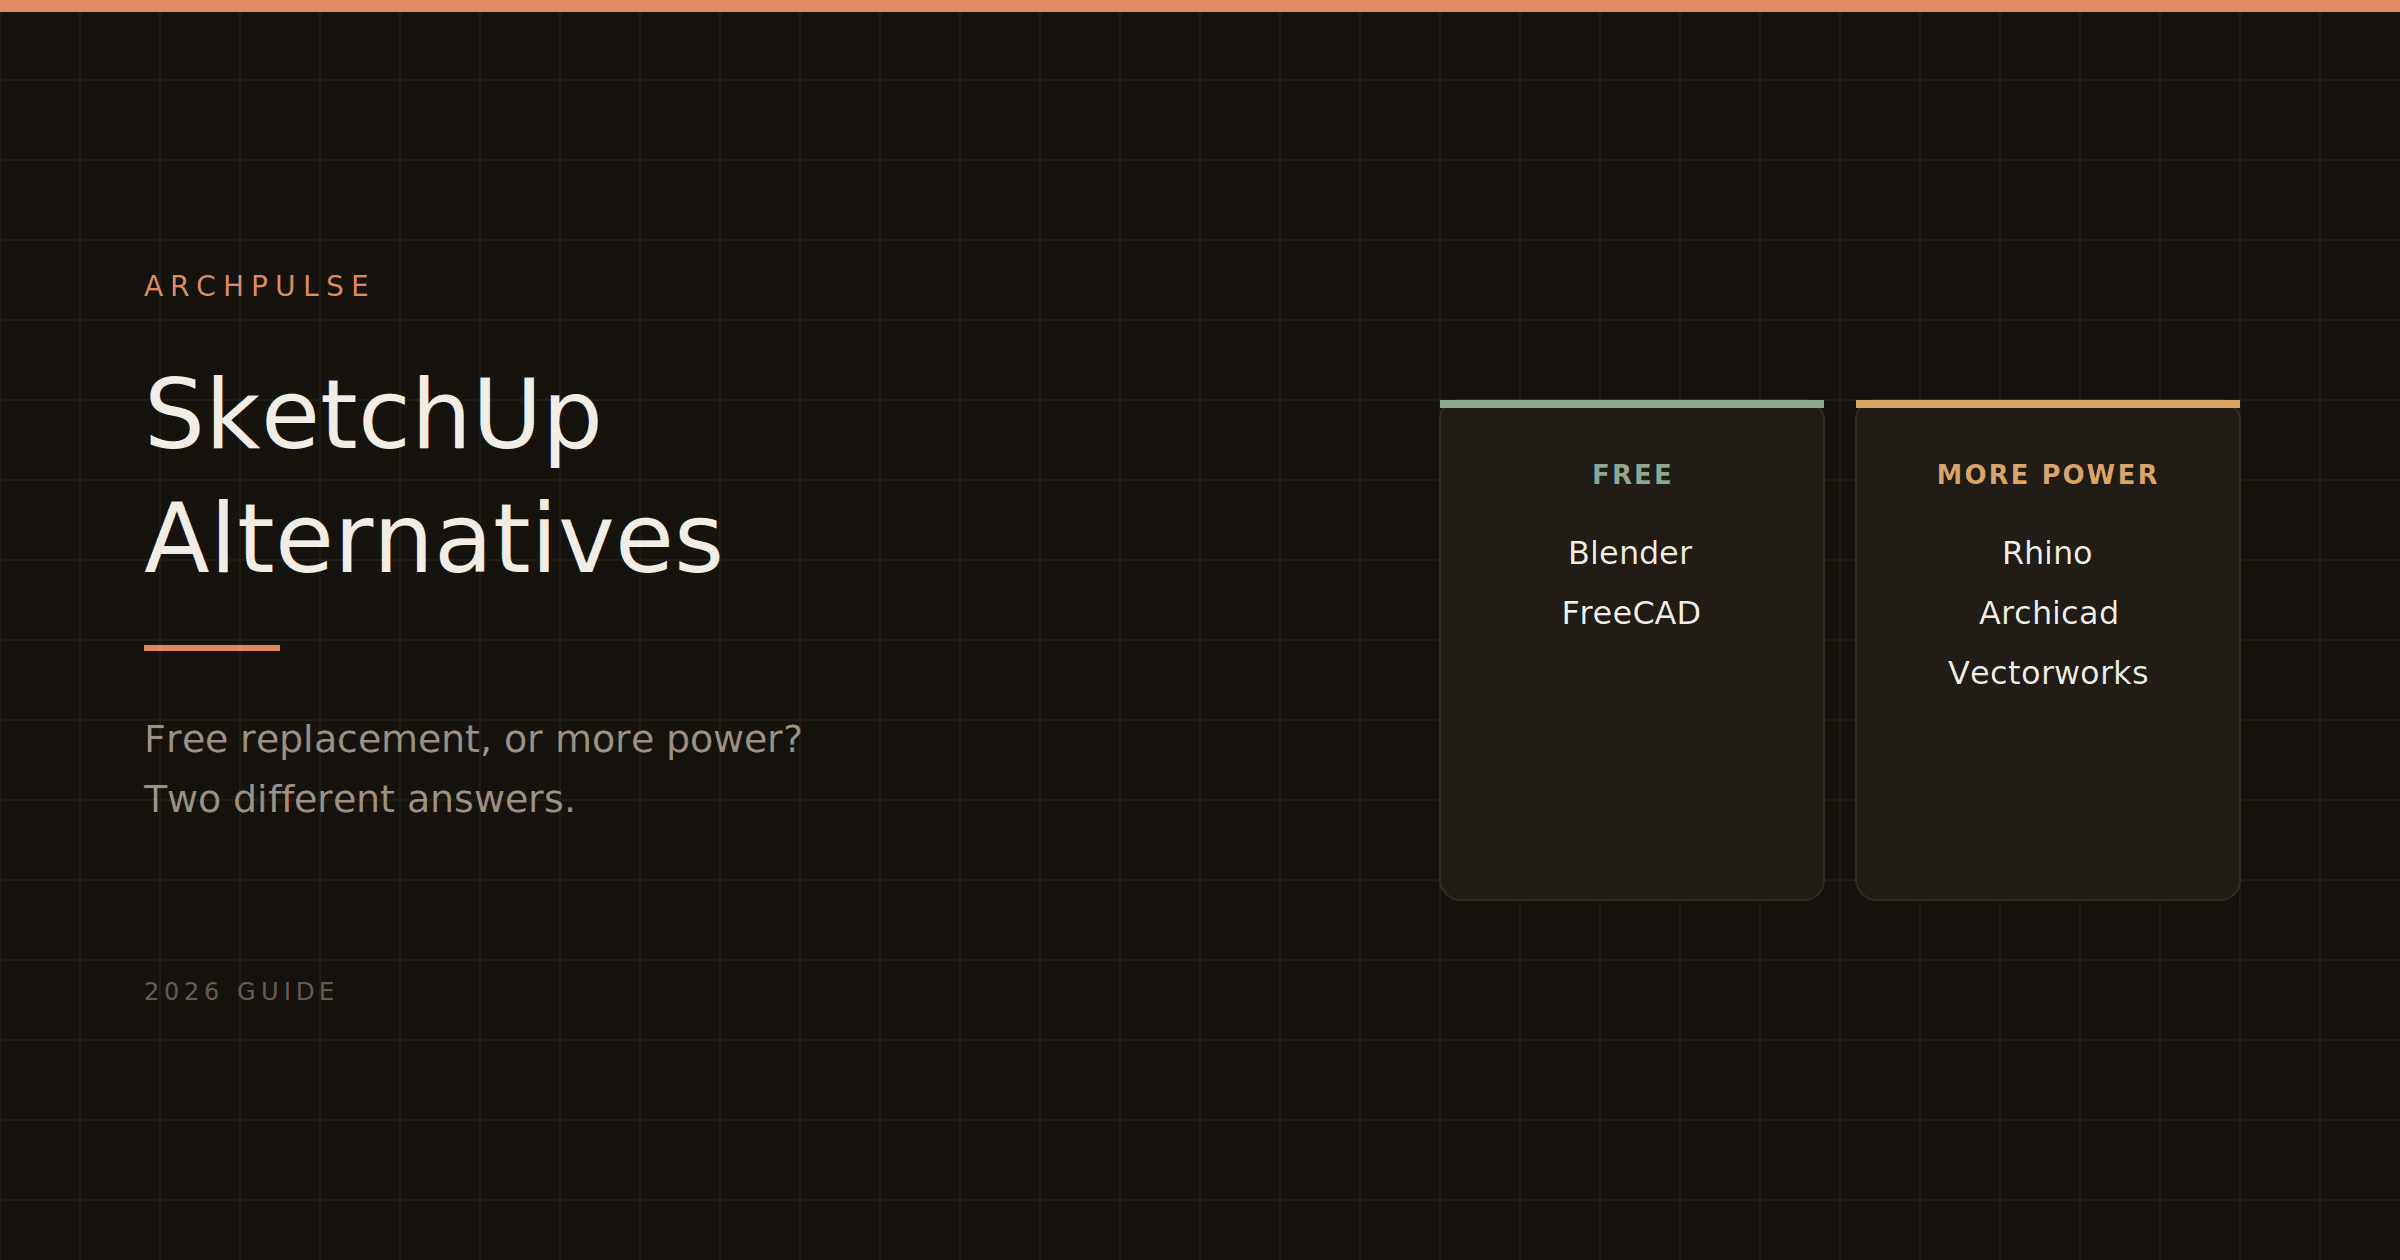
Whether you want a free replacement or a more powerful one, here are the SketchUp alternatives worth considering in 2026 — sorted by what they're actually better at, with honest trade-offs.
People look for SketchUp alternatives for two very different reasons: either they want something free (SketchUp dropped its free desktop version and now costs $399/year for Pro), or they've outgrown it and want more power. Those lead to completely different tools, so this guide splits them. Below, the genuine alternatives sorted by what they're actually better at — with the honest trade-off each one asks of you.
If you want free and powerful, Blender is the answer, with one honest caveat: the learning curve is steep. It's a full 3D creation suite — modeling, rendering, animation, the lot — and it's completely free and open source. For architectural visualization it's genuinely capable, with a built-in renderer (Cycles) that produces results you'd otherwise pay Enscape or V-Ray for.
The trade-off is real, though. SketchUp is famous for being learnable in an afternoon; Blender is not. Its interface and workflow are built for 3D generalists, not architects specifically, so there's a hump to get over. If you have the patience, it replaces SketchUp and your renderer for free. If you want to model a building by this afternoon, it'll frustrate you. We wrote more on whether Blender works for architecture in our broader tools guide.
FreeCAD is free, open source, and parametric — meaning changes propagate through your model based on defined relationships, which SketchUp doesn't do natively. That makes it better for precision-driven, engineering-style work where dimensions and constraints matter. The trade-off is the interface, which is clunky and less polished than SketchUp's. For architects who need real parametric precision and won't pay for it, FreeCAD is the option; for quick, intuitive massing, SketchUp still wins.
Rhino is the go-to when SketchUp can't handle the geometry — curved, organic, or mathematically complex forms. It's a NURBS modeler, so it excels at exactly the smooth, complex surfaces SketchUp struggles with, and paired with Grasshopper it opens up computational and parametric design. It's around $995 for a perpetual license (a real advantage over SketchUp's subscription-only model), and it's less immediately intuitive. If your work is pushing beyond boxes and extrusions, Rhino is the step up.
If what you actually need is BIM, not just modeling, Archicad is a purpose-built alternative. Where SketchUp models geometry, Archicad models a building — walls that know they're walls, automatic documentation, schedules, the full BIM workflow — competing directly with Revit. It's subscription-priced and it's overkill if you just want to sketch massing, but if you're producing coordinated building documentation, it's a different class of tool.
Vectorworks sits between SketchUp's ease and Archicad's BIM depth, popular with architects and especially landscape and entertainment designers. It combines free-form design, BIM, and documentation in one package. It's expensive and has a learning curve, but for practices wanting design flexibility and BIM in one tool, it's a strong middle path.
You want free and you're patient → Blender. Replaces SketchUp and your renderer, at the cost of a learning curve.
You want free and parametric precision → FreeCAD, clunky but capable.
You've outgrown SketchUp's geometry → Rhino, especially for organic/complex forms, with a perpetual license.
You actually need BIM → Archicad, or Vectorworks if you want design flexibility alongside it.
You just want SketchUp but cheaper → honestly, there isn't a perfect drop-in. Blender is the closest free option, but nothing matches SketchUp's specific blend of speed and simplicity. If it's purely about the subscription cost, the old SketchUp Make 2017 still runs free (unsupported), and the education license is ~$55/year if you qualify.
Revit LT is the cheaper version, but 'cheaper' comes with real trade-offs. Here's exactly what you give up, who LT actually suits, and why it doesn't save you anything on hardware.
Revit's shortcuts are two-letter codes you type without even pressing Enter, and learning the common ones is the fastest way to speed up. Here's the cheat sheet, grouped by task, plus how to make your own.
Autodesk's minimum specs will technically open Revit and then make you miserable. Here's what actually runs it well in 2026, the simple RAM rule that saves you, and why Revit still doesn't run on a Mac.